
+33 photos
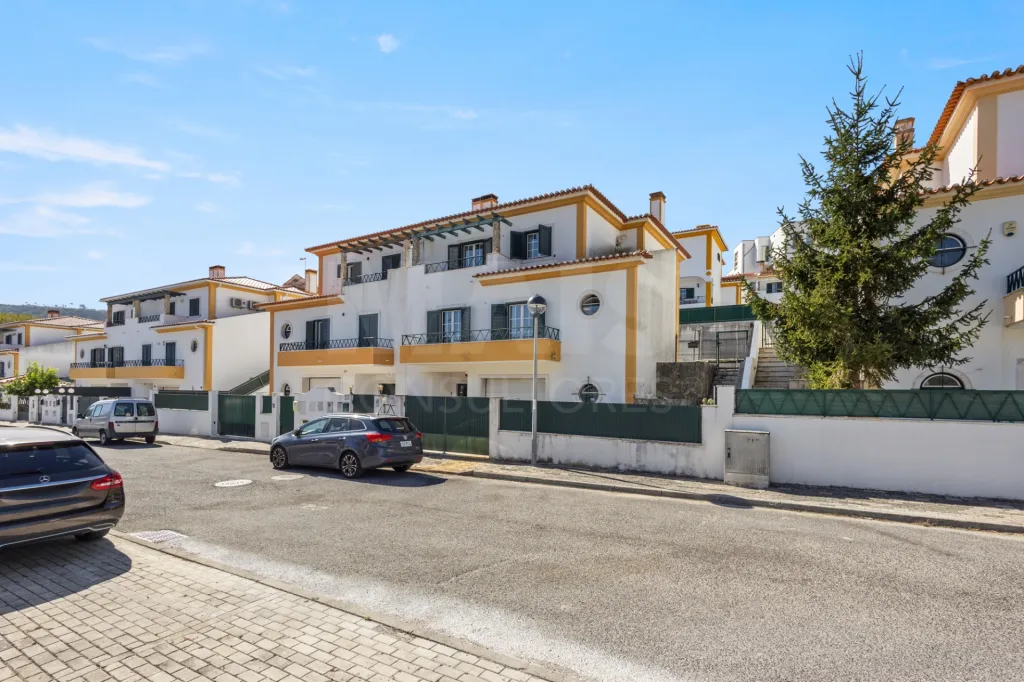
Excellent 3-Bedroom House with Outdoor Recreation Area and Spacious Garage
490 000€
- 4
- 3
- 4
- Usable: 172m2
- Floor: 269m2
- C.E.: D
- Year: 2007
- Ref: 68125-PRES60186
Location
Lisboa, Mafra, Enxara do Bispo, Gradil e Vila Franca do Rosário, Gradil (Gradil)
Description
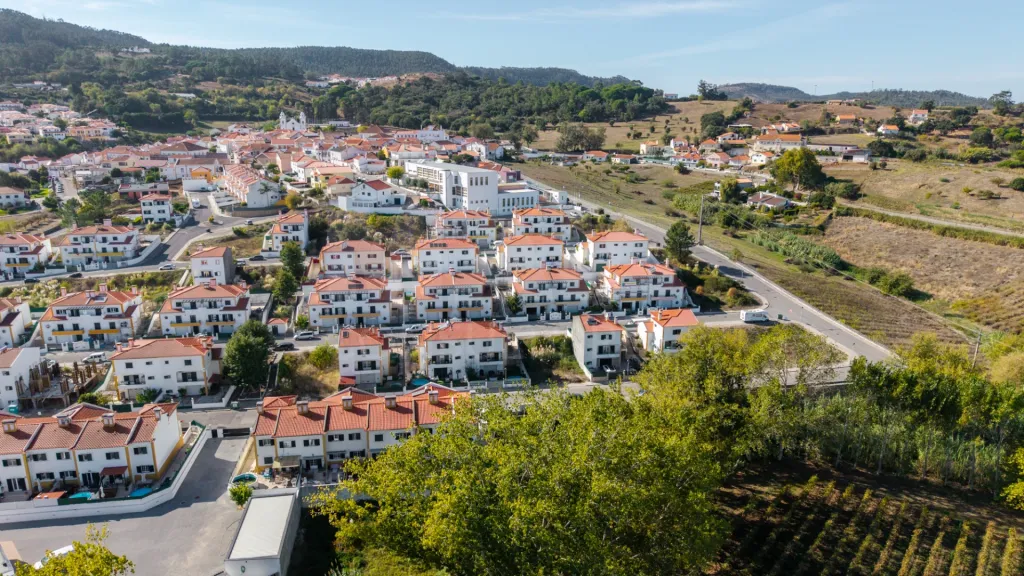
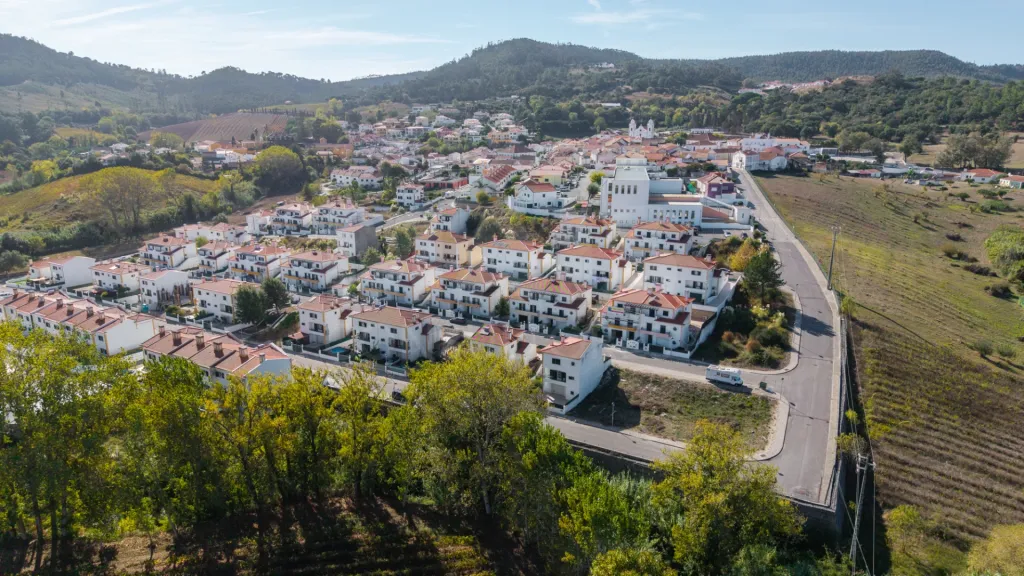
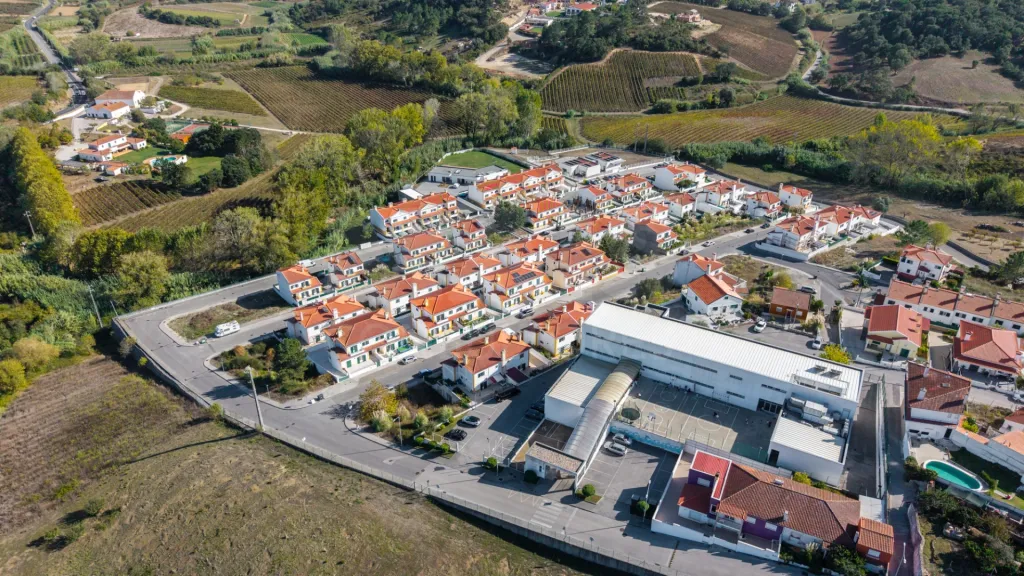
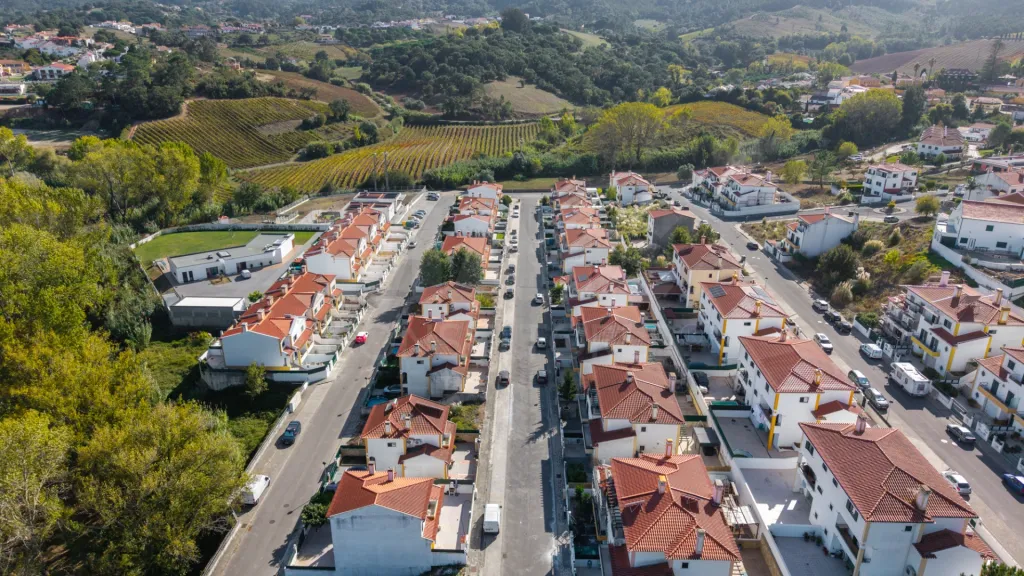
If you’re looking for space, comfort, and a prime location close to nature, the beach, and the city, this house is the perfect choice for you and your family!
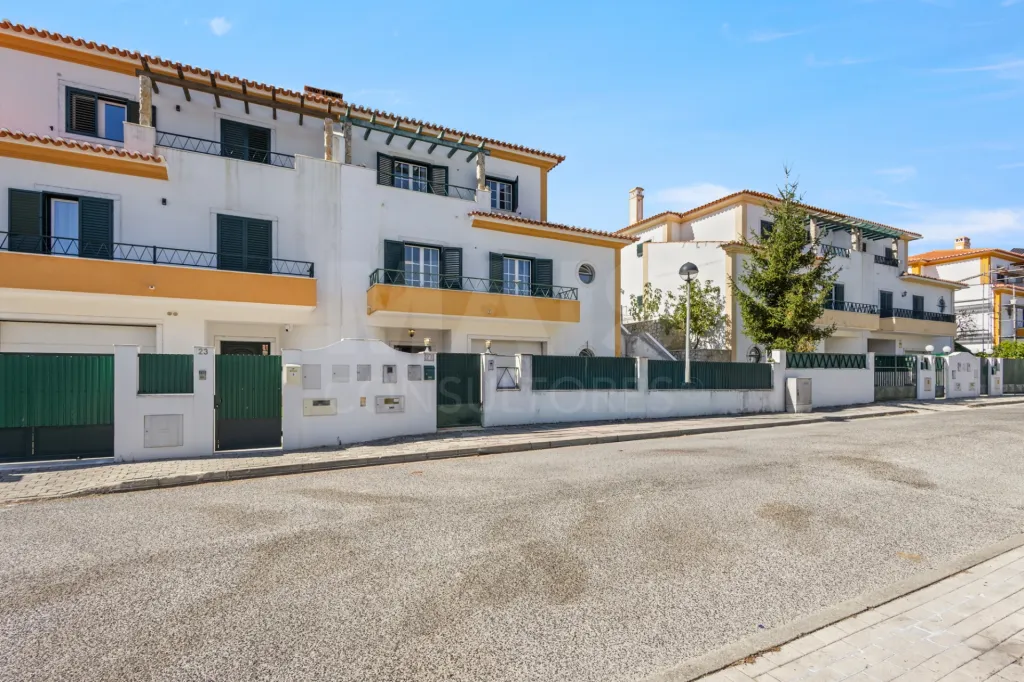
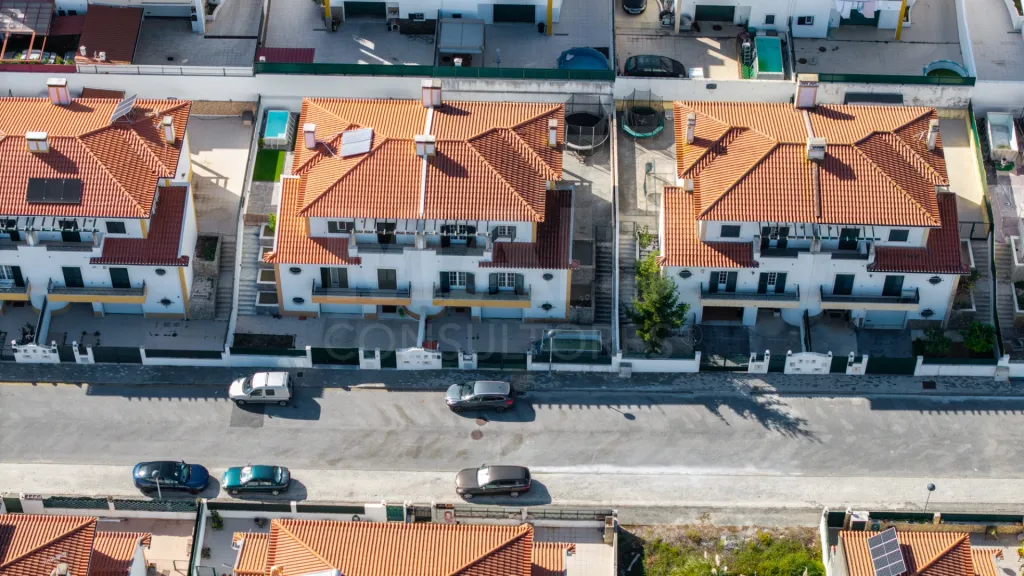
Located in the quiet and charming village of Gradil, this house stands out for its excellent layout, natural light, and an incredible private outdoor area.
Layout of the Property:
• 1st Floor (Main Living Area):
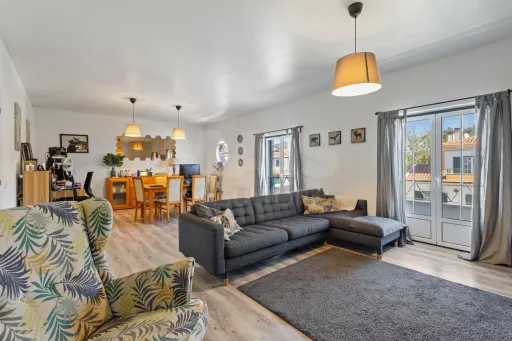
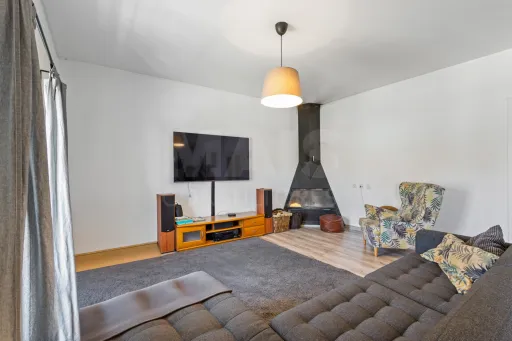
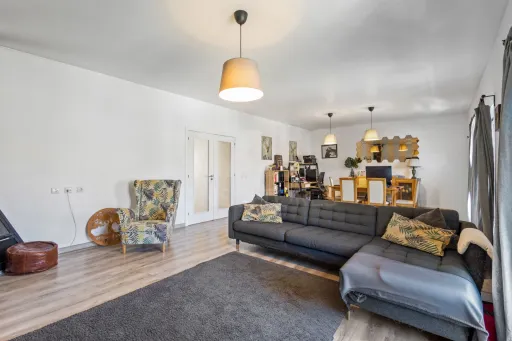
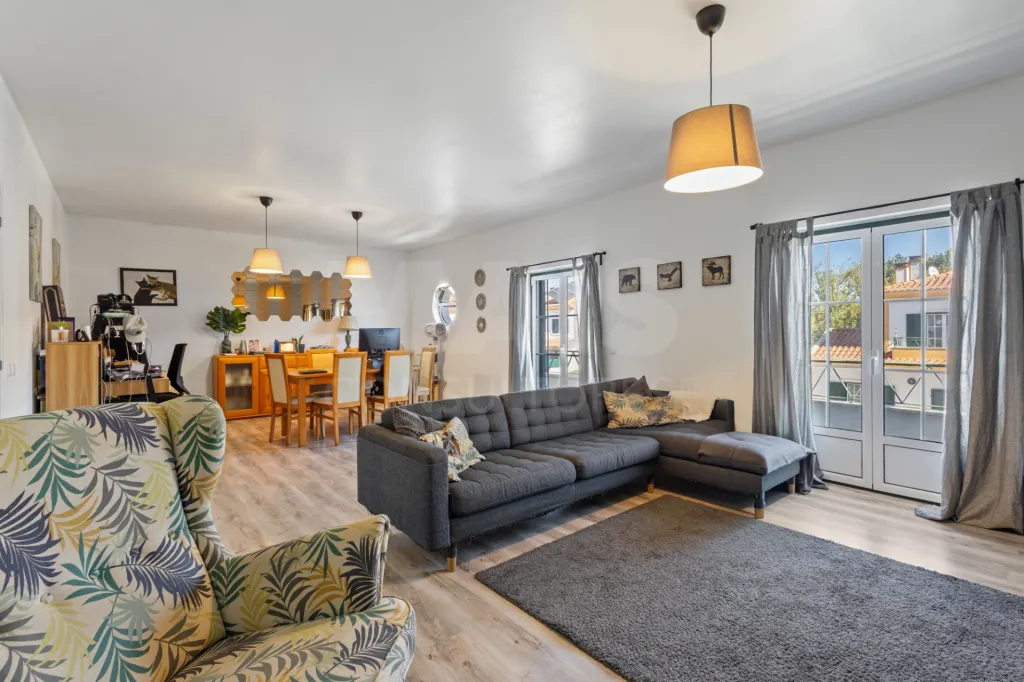
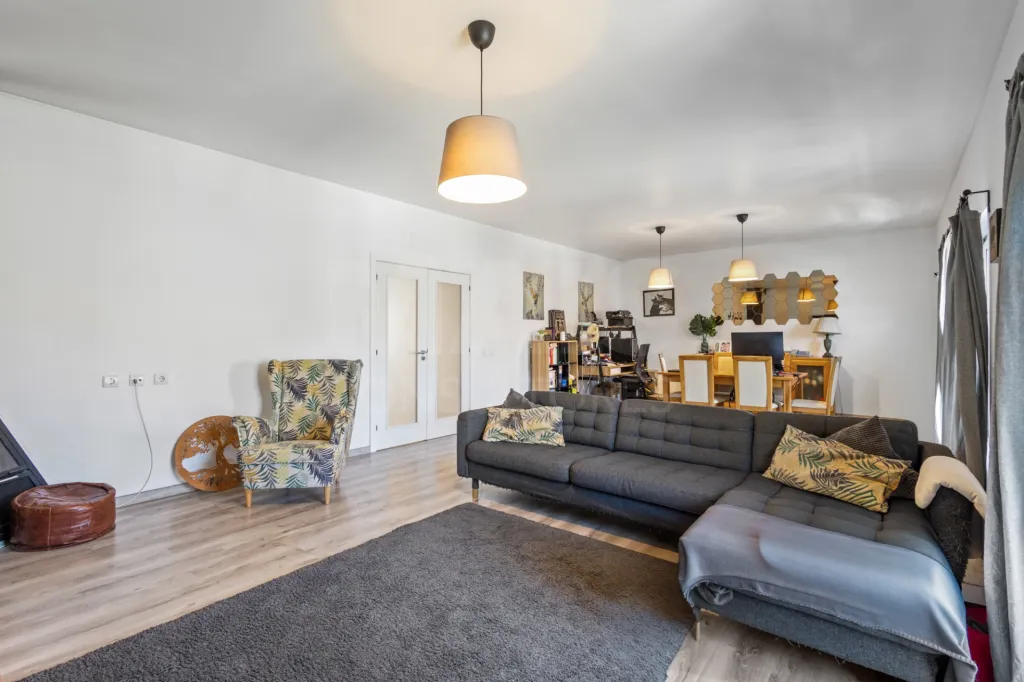
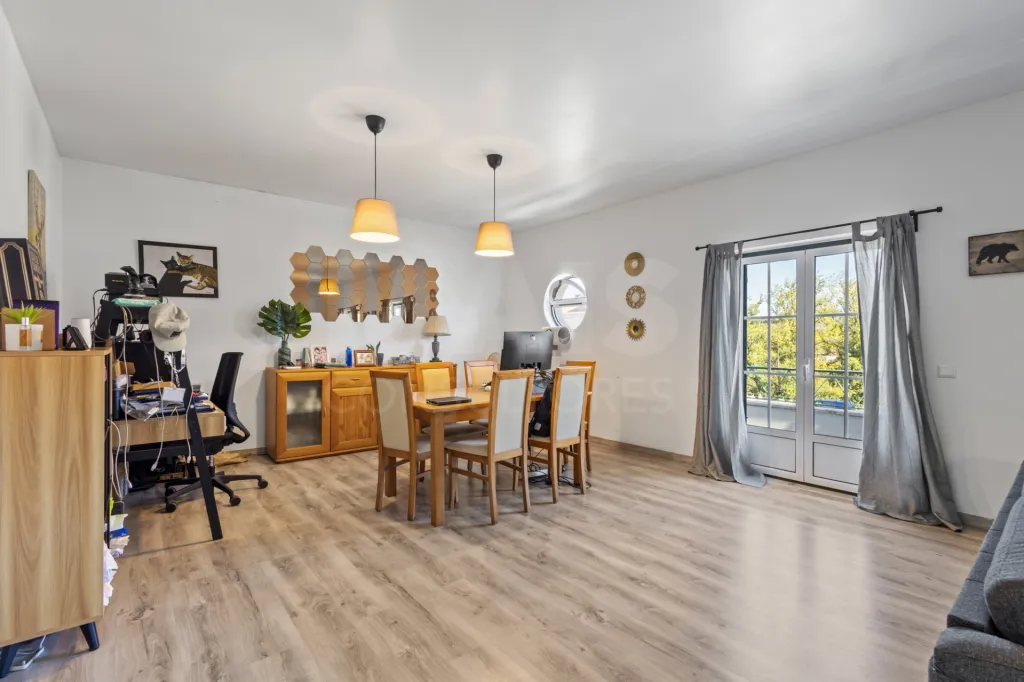
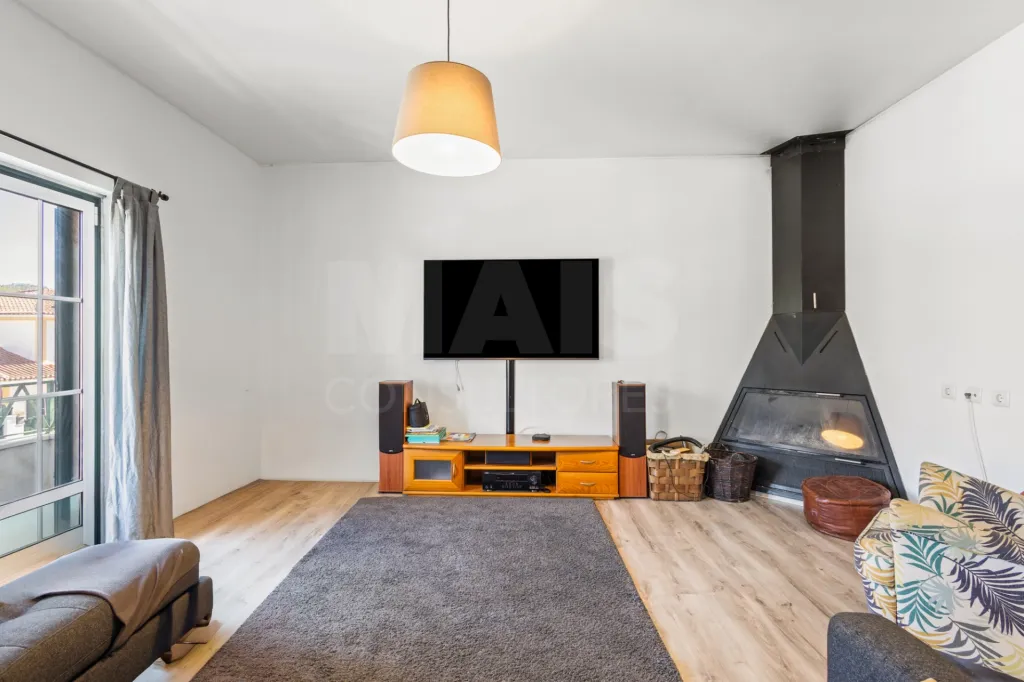
- Living and dining room: An impressive 40 m² space, ideal for creating two distinct areas with every comfort.
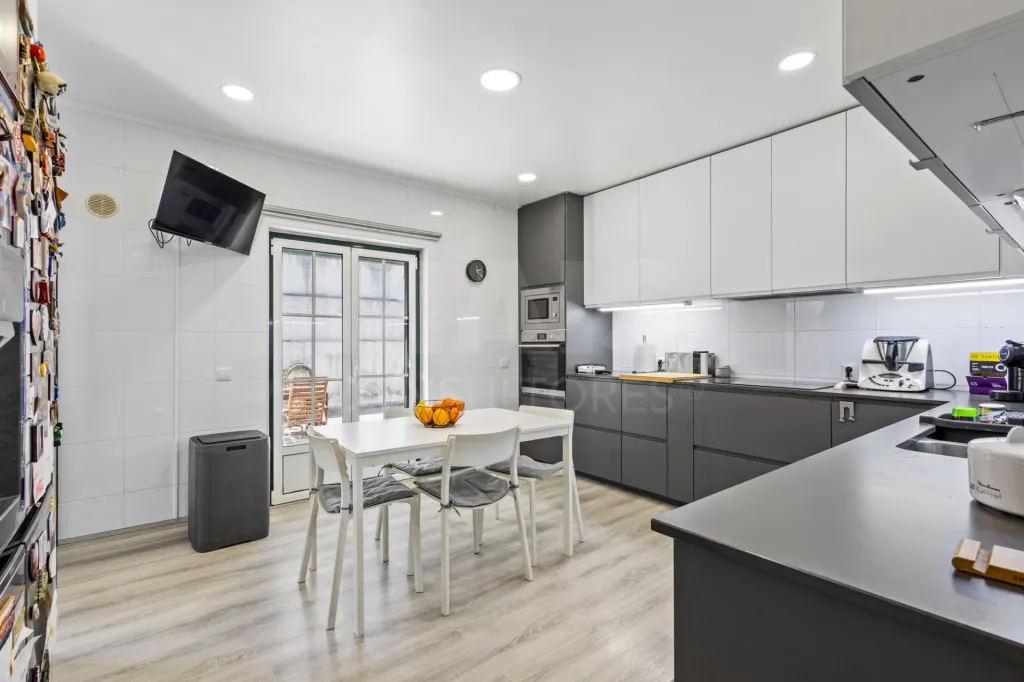
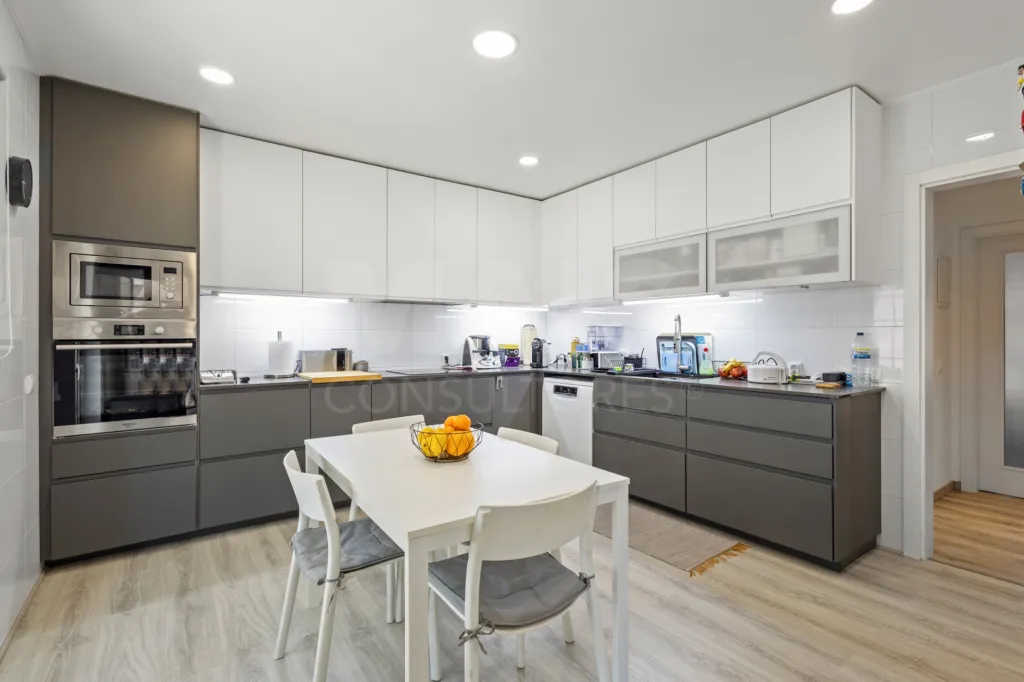
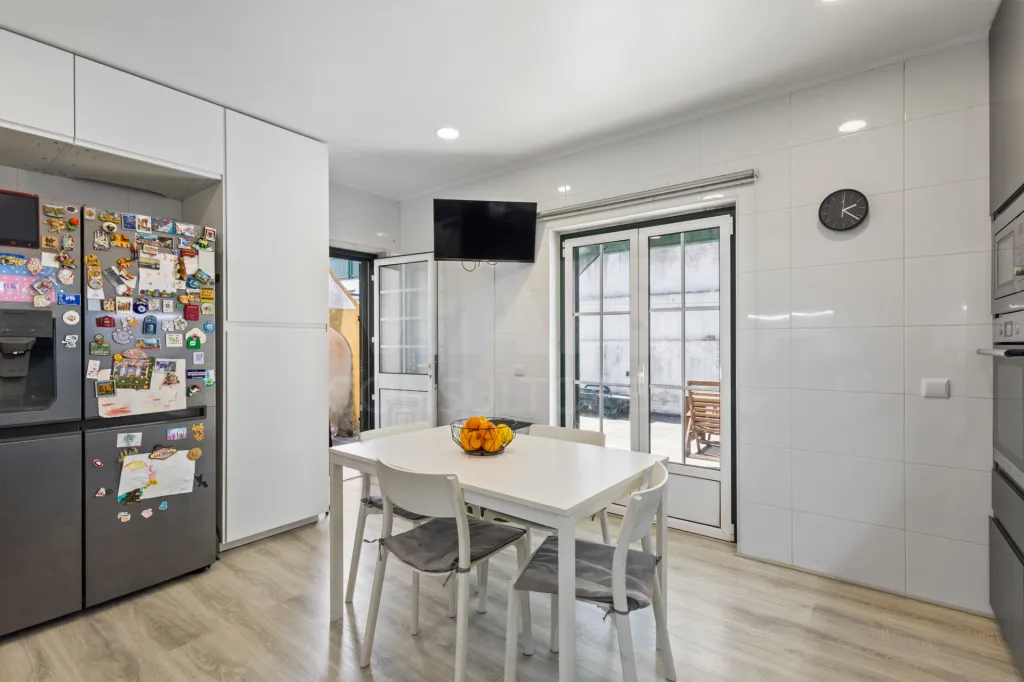
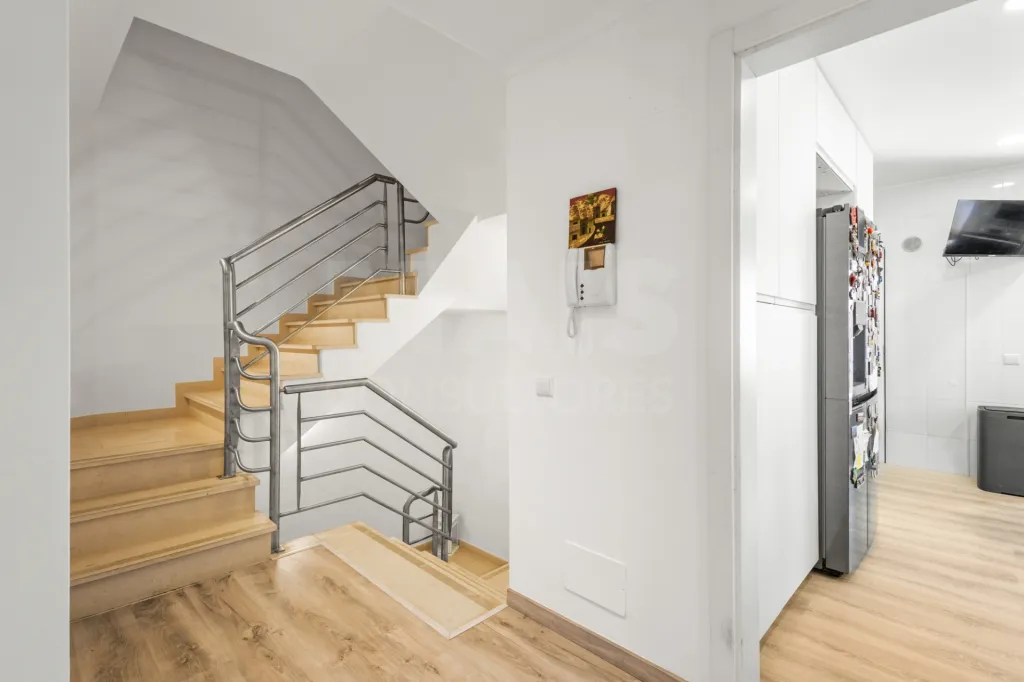
- Kitchen: 17 m², fully equipped and functional, with excellent storage.
- Guest bathroom.
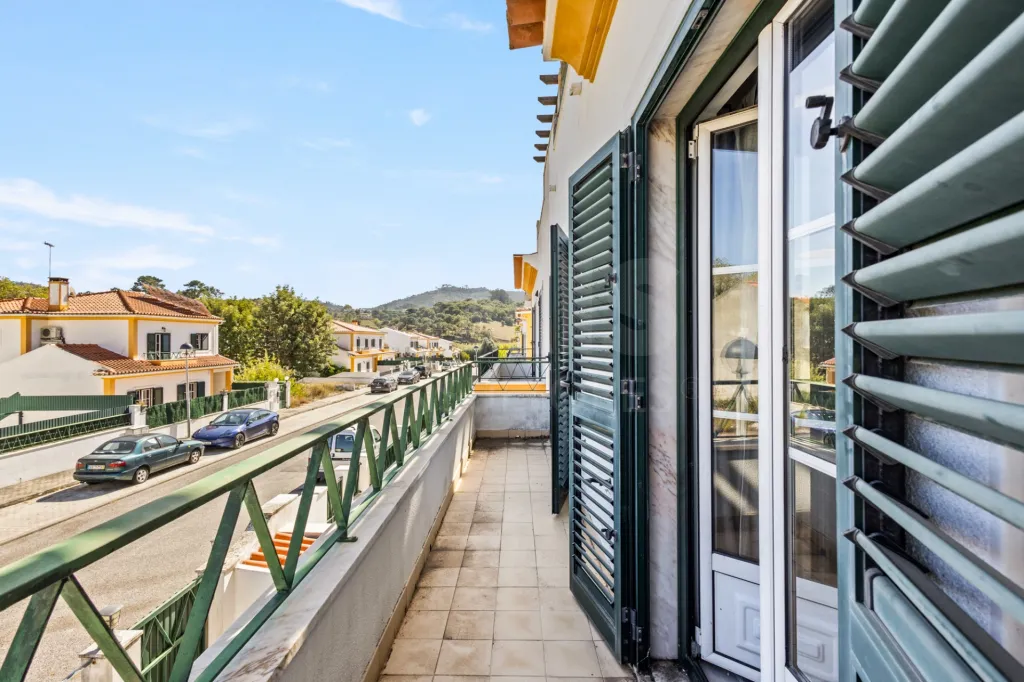
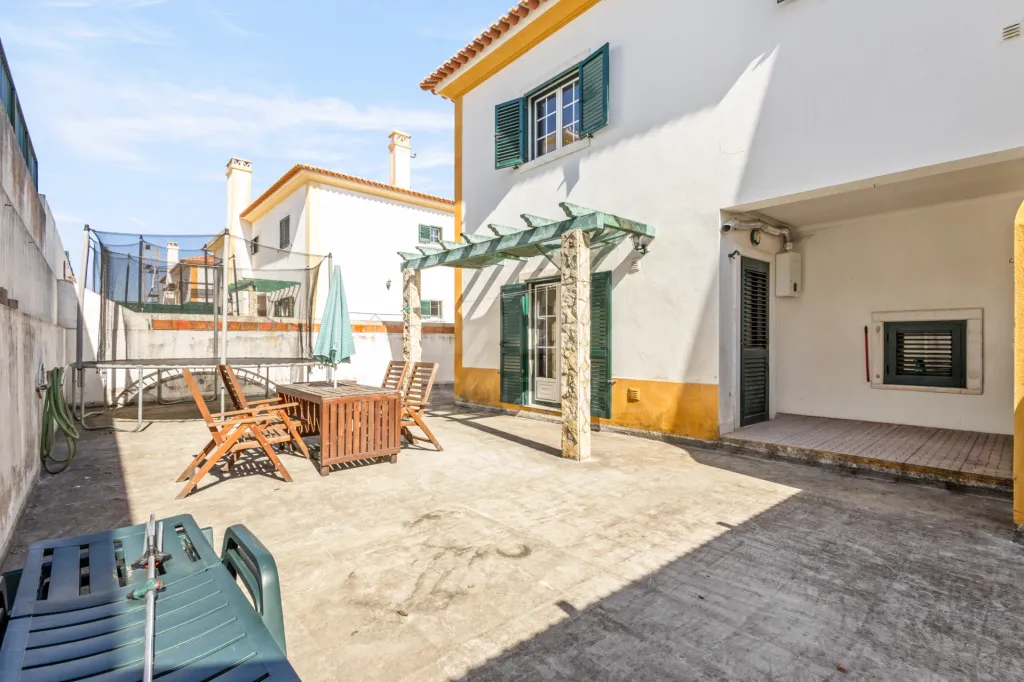
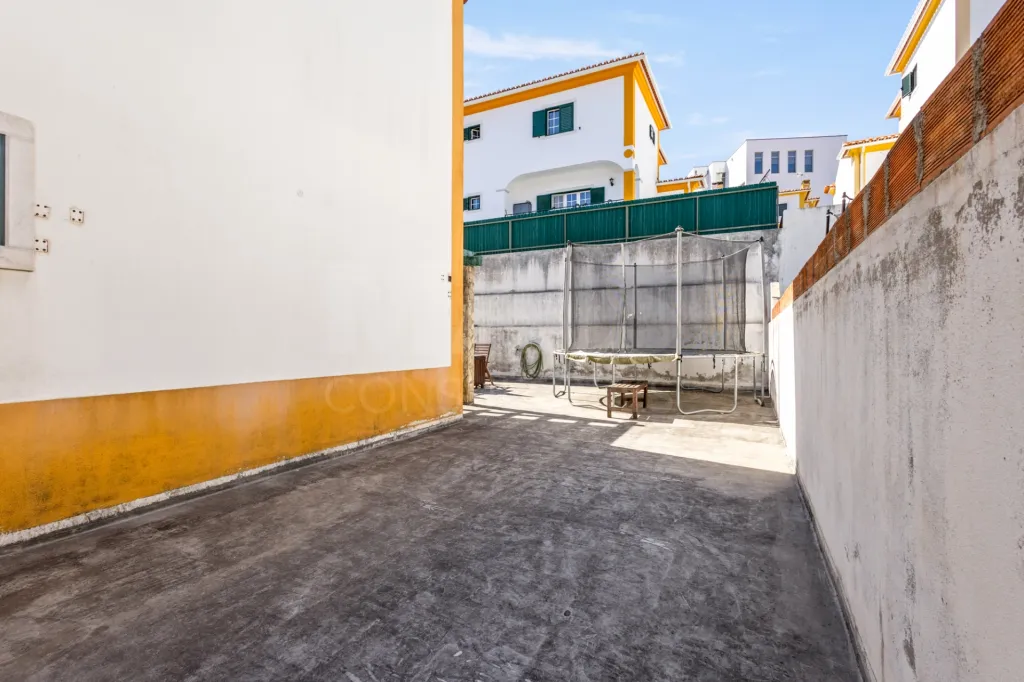
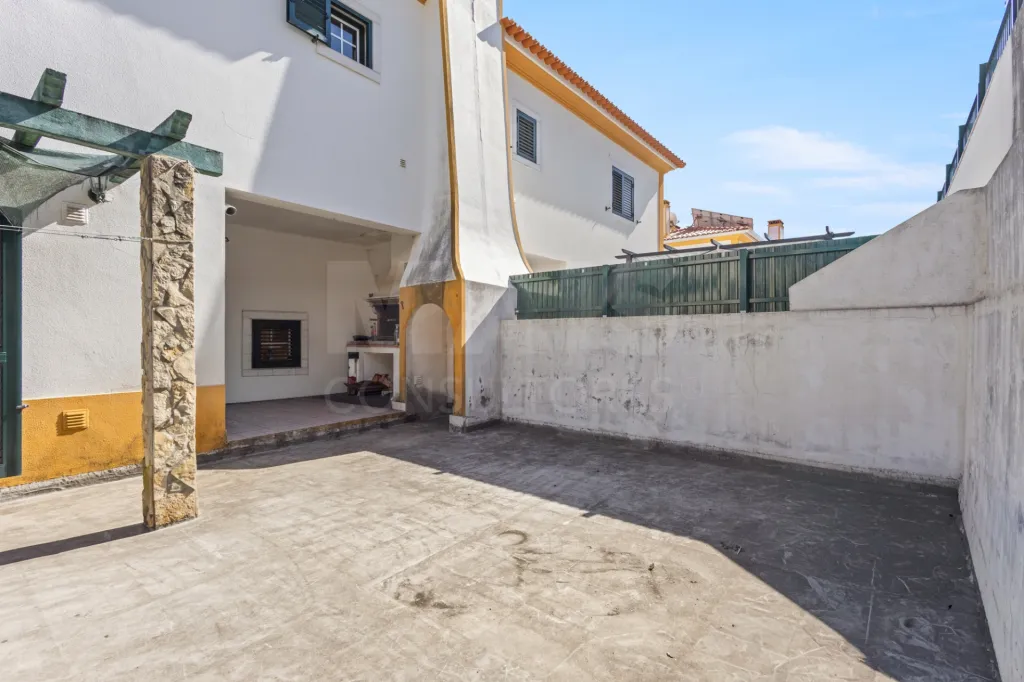
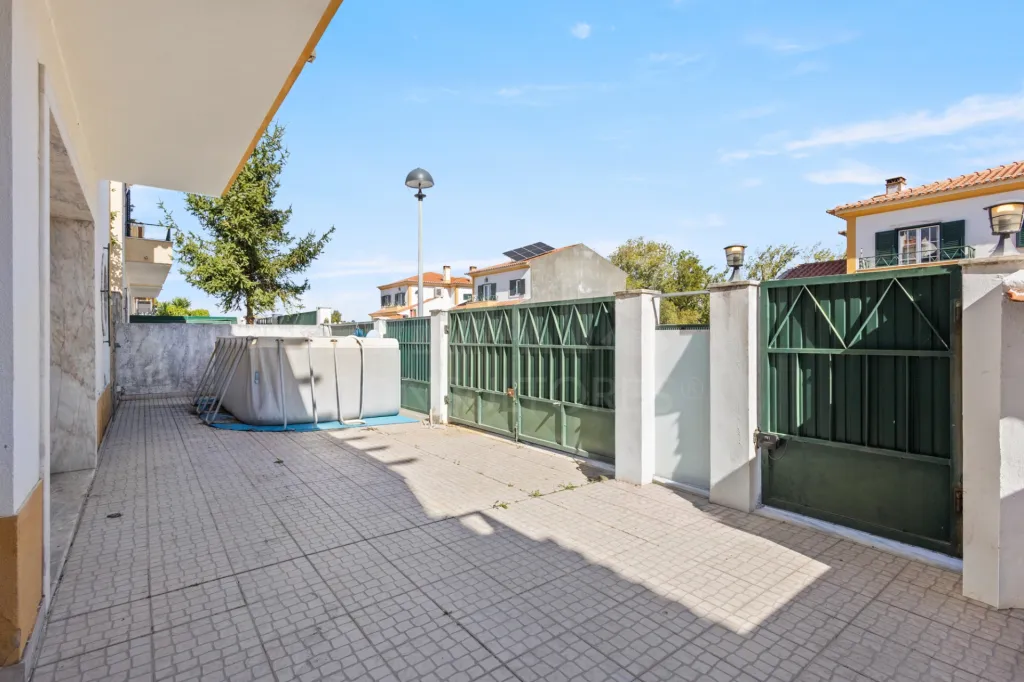
- Direct access to a magnificent outdoor terrace of approximately 100 m², equipped with a barbecue—the perfect space for family gatherings, al fresco dining, and leisure time.
• 2nd Floor (Private Area):
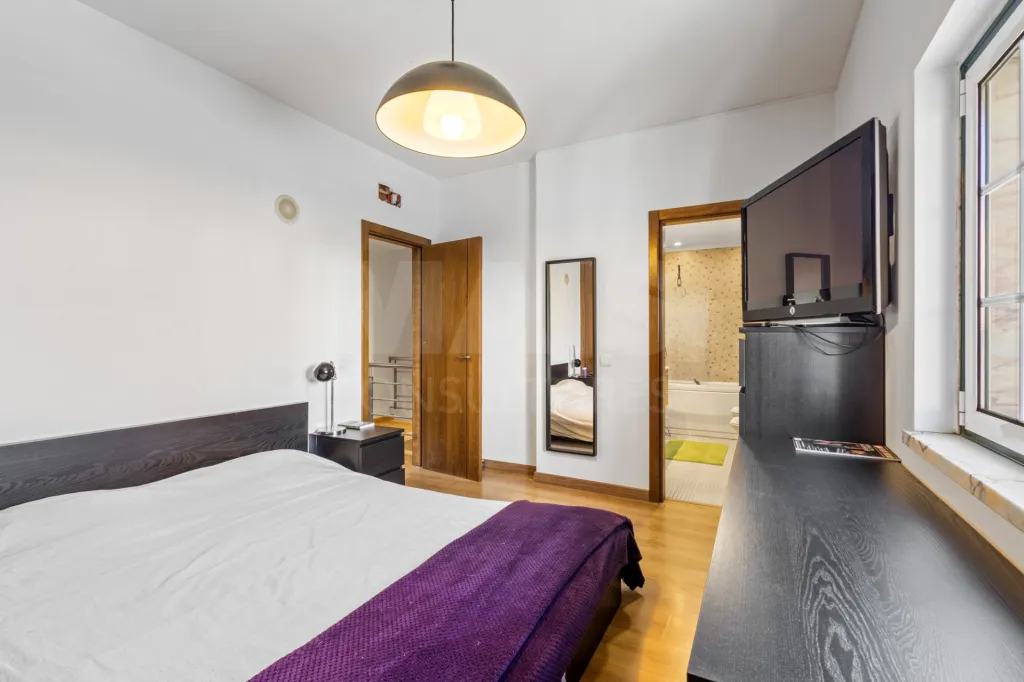
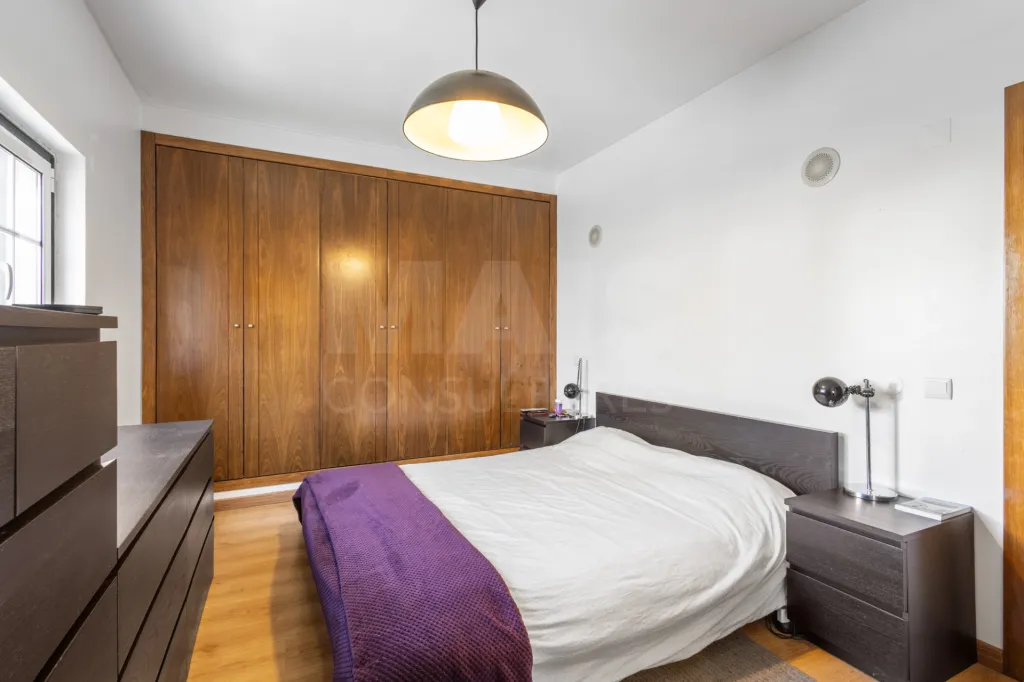
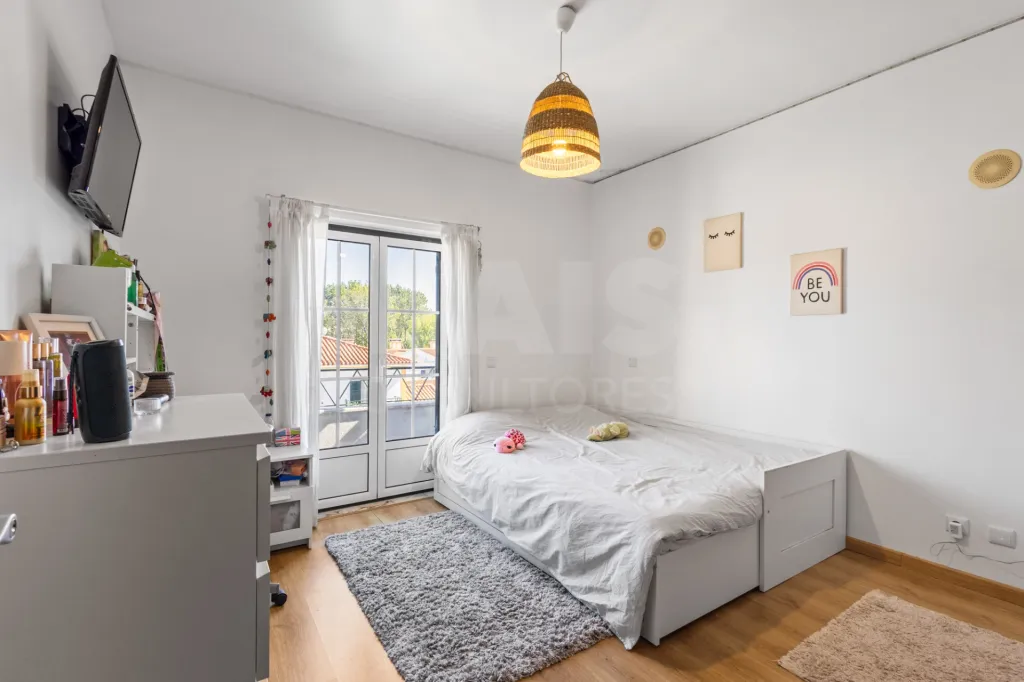
- 1 spacious and cozy suite.
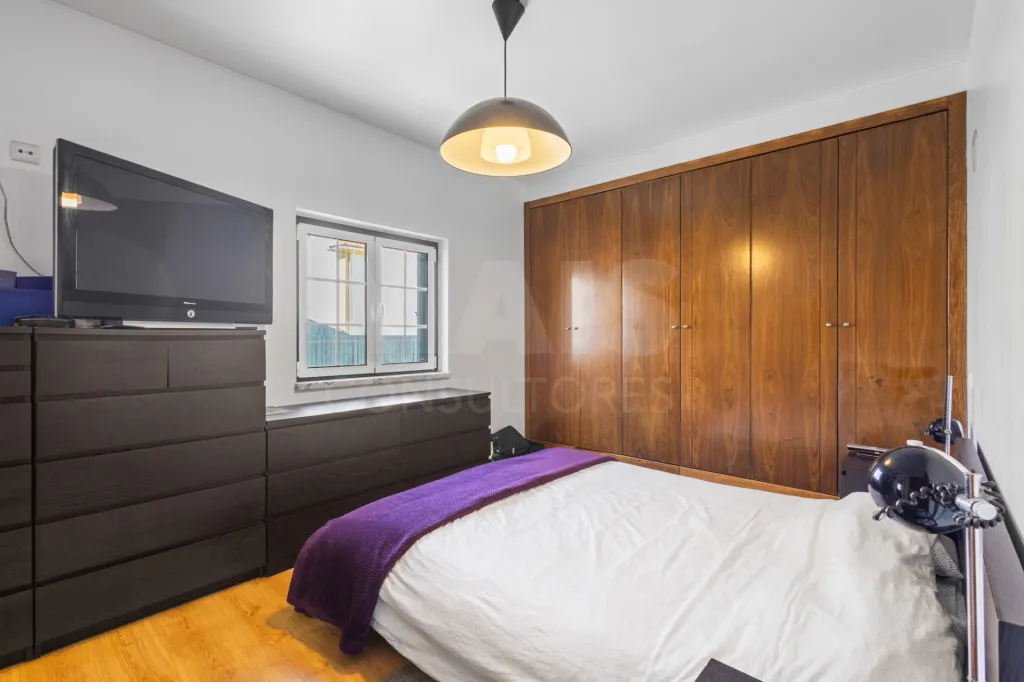
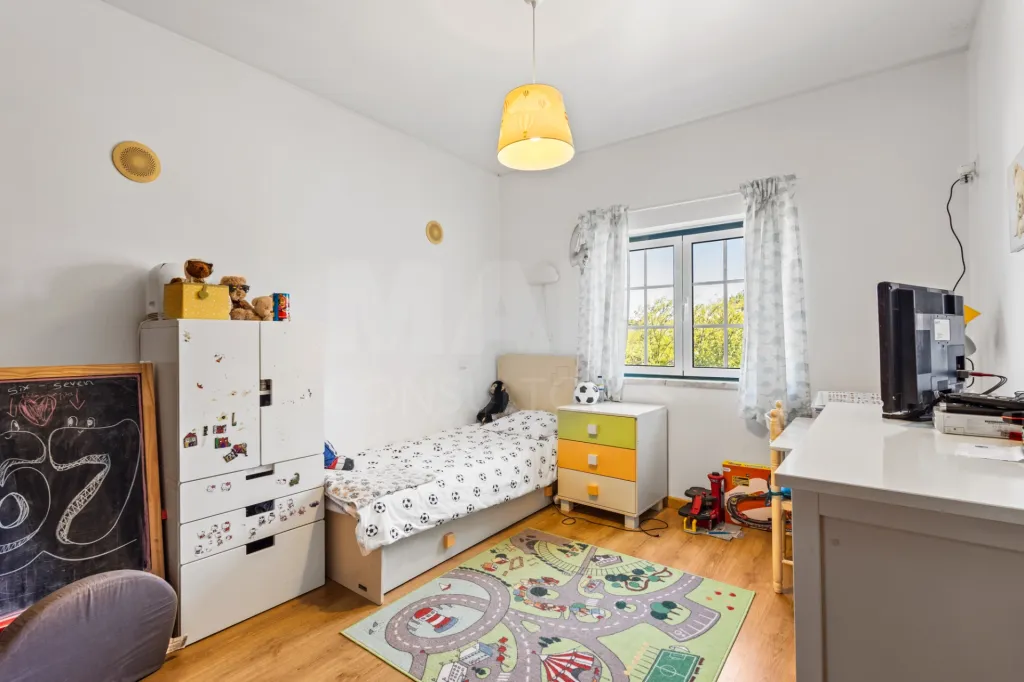
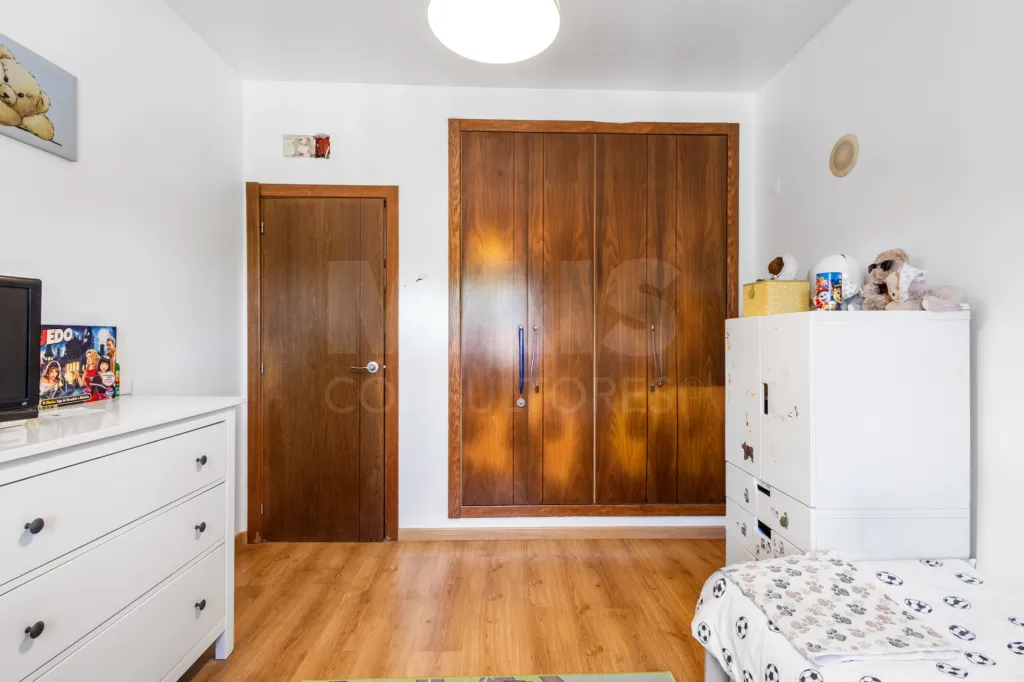
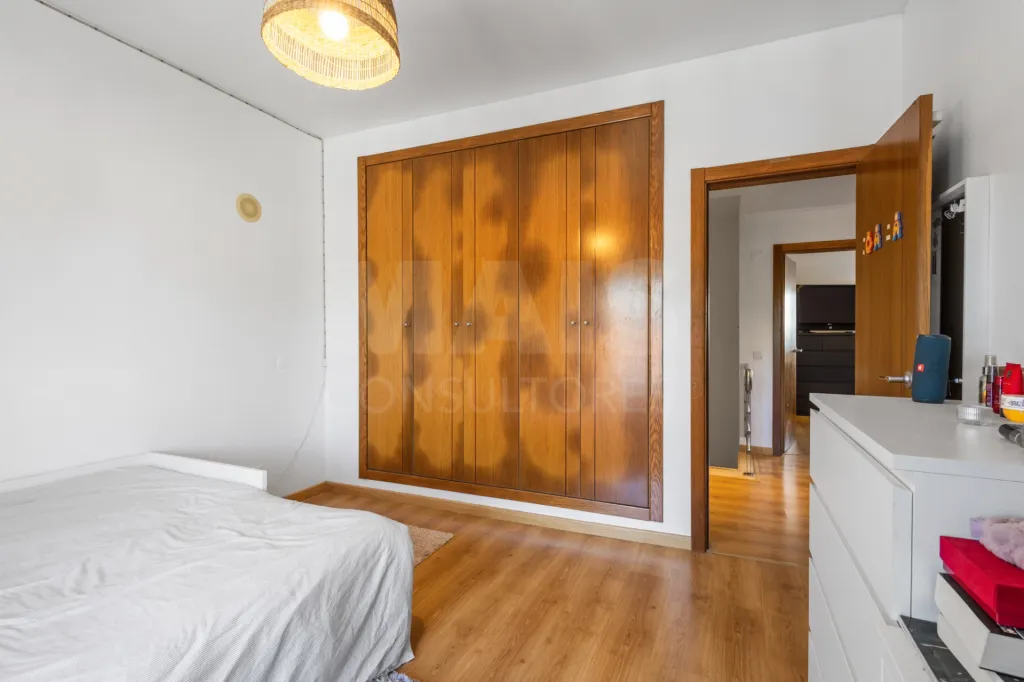
- 2 bedrooms with built-in closets.
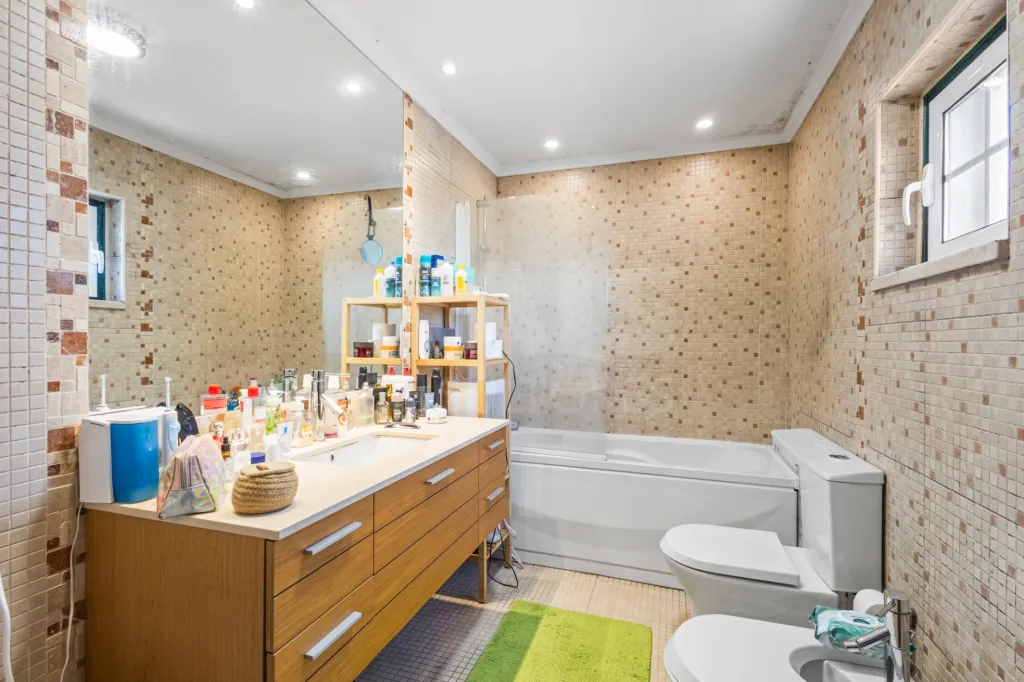
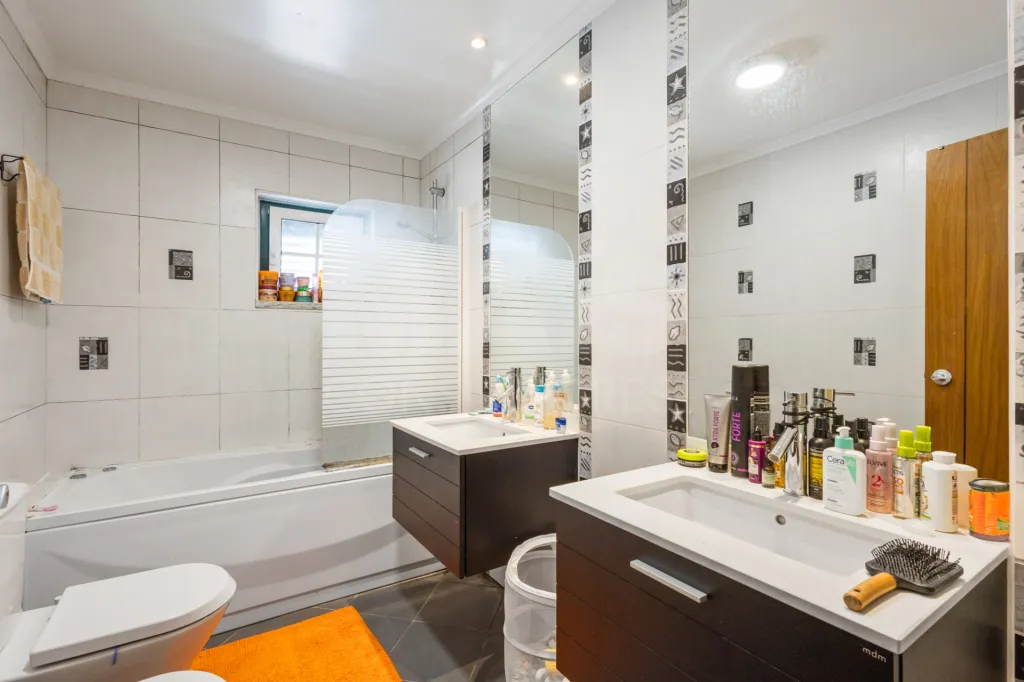
- 1 full bathroom serving the bedrooms.
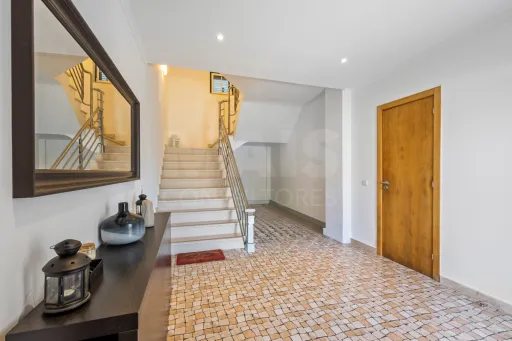
• Ground Floor (Garage & Multipurpose Space):
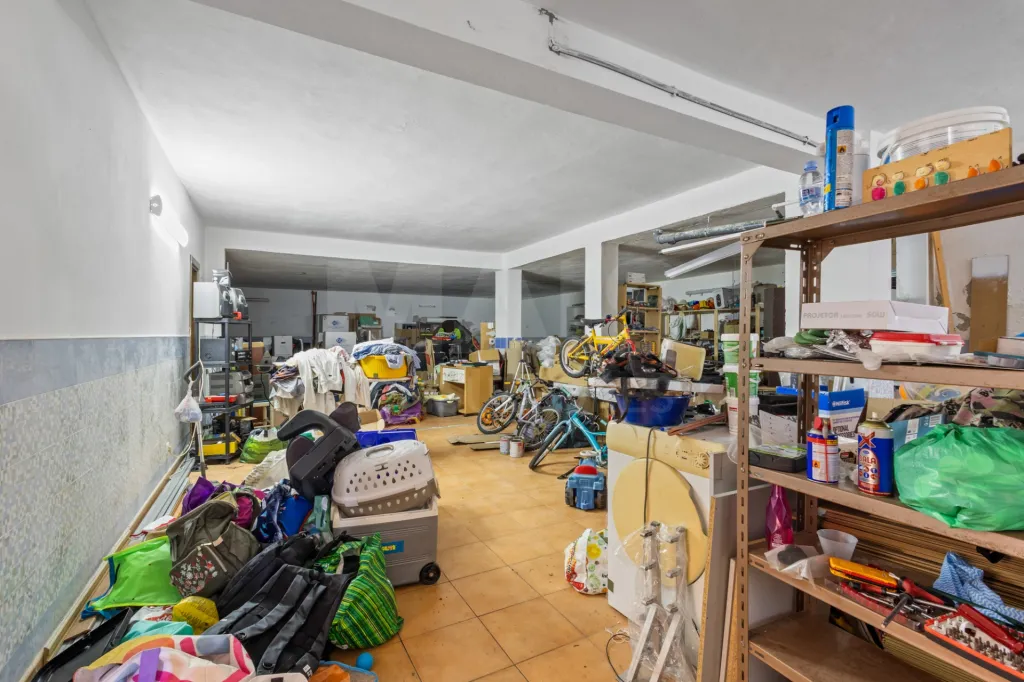
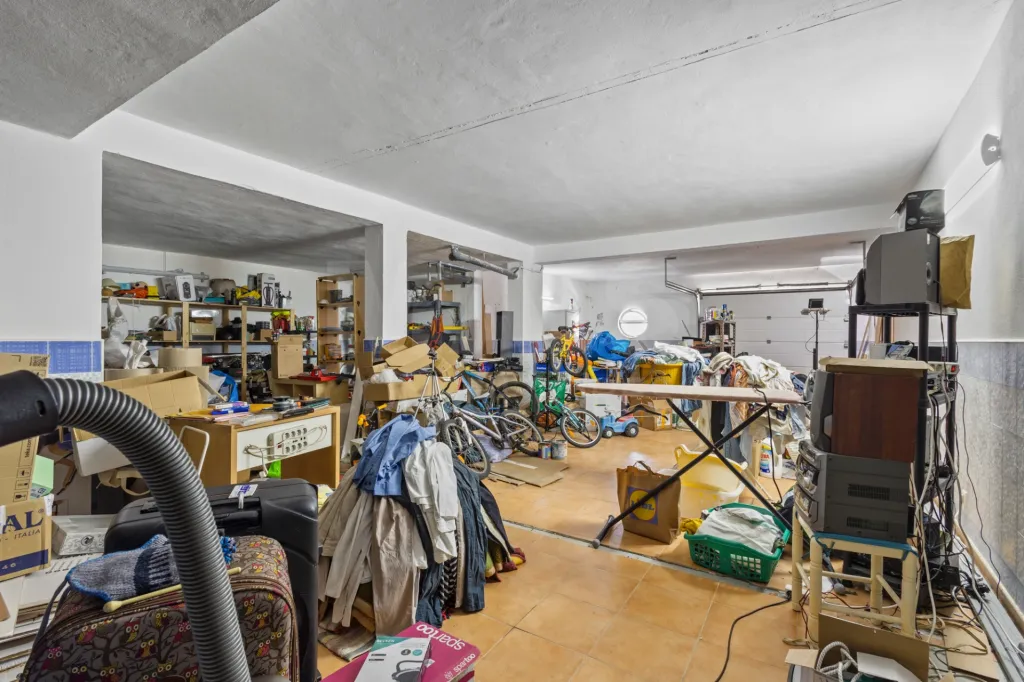
- A very spacious garage with room for cars and a storage area.
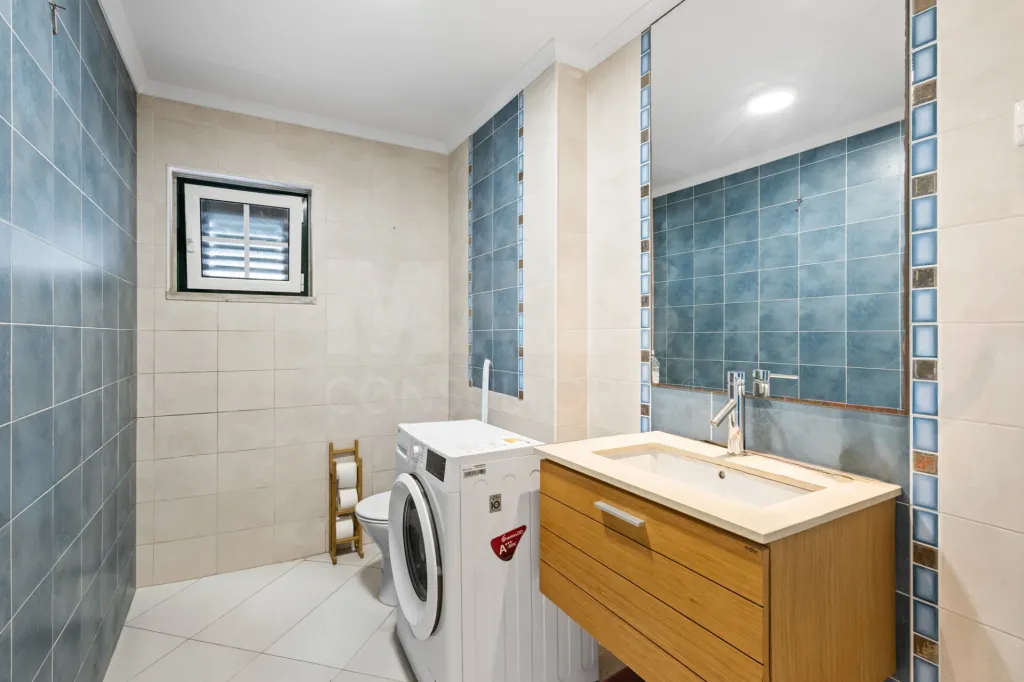
- A second functional kitchen and a full bathroom, making this floor ideal for parties, a separate gathering space, or a work/hobby area.
Location and Proximity:
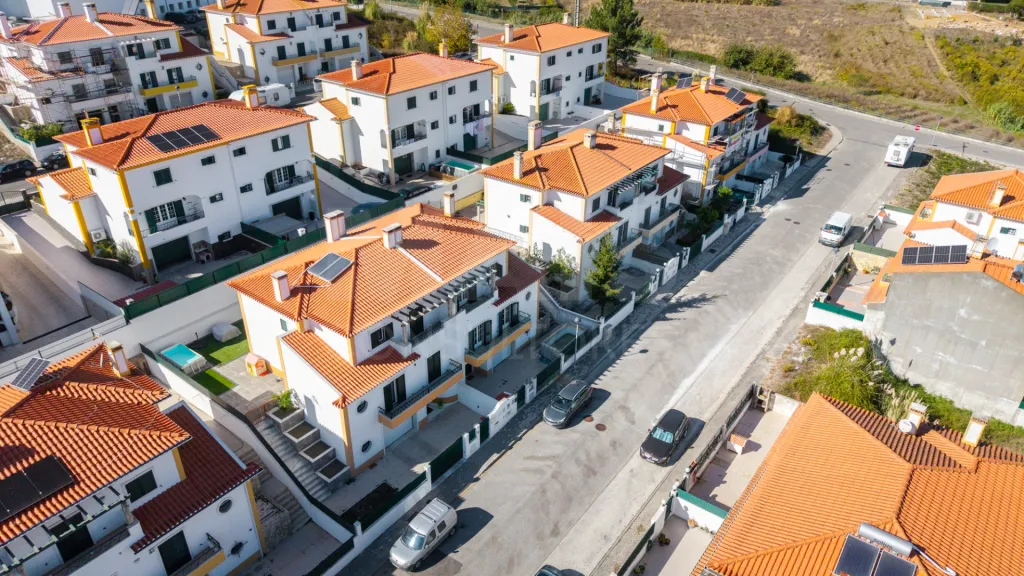
The house is located in a quiet residential area with everything you need right on your doorstep:
• Just steps away from: Elementary school, local shops, and essential services.
• 7 km away: Access to the A21 highway.
• 20 minutes away: The fantastic beaches of Ericeira.
• 30 minutes away: The center of Lisbon.
✨ A fully equipped, move-in-ready home, perfect for those who value both indoor and outdoor space!
Don’t miss this opportunity. Schedule your visit today!
Located in the quiet and charming village of Gradil, this house stands out for its excellent layout, natural light, and an incredible private outdoor area.
Layout of the Property:
• 1st Floor (Main Living Area):
- Living and dining room: An impressive 40 m² space, ideal for creating two distinct areas with every comfort.
- Kitchen: 17 m², fully equipped and functional, with excellent storage.
- Guest bathroom.
- Direct access to a magnificent outdoor terrace of approximately 100 m², equipped with a barbecue—the perfect space for family gatherings, al fresco dining, and leisure time.
• 2nd Floor (Private Area):
- 1 spacious and cozy suite.
- 2 bedrooms with built-in closets.
- 1 full bathroom serving the bedrooms.
• Ground Floor (Garage & Multipurpose Space):
- A very spacious garage with room for cars and a storage area.
- A second functional kitchen and a full bathroom, making this floor ideal for parties, a separate gathering space, or a work/hobby area.
Location and Proximity:
The house is located in a quiet residential area with everything you need right on your doorstep:
• Just steps away from: Elementary school, local shops, and essential services.
• 7 km away: Access to the A21 highway.
• 20 minutes away: The fantastic beaches of Ericeira.
• 30 minutes away: The center of Lisbon.
✨ A fully equipped, move-in-ready home, perfect for those who value both indoor and outdoor space!
Don’t miss this opportunity. Schedule your visit today!
Attributes
- Double glazed windows
- Terrace
- Equipped Kitchen
- Parking Included
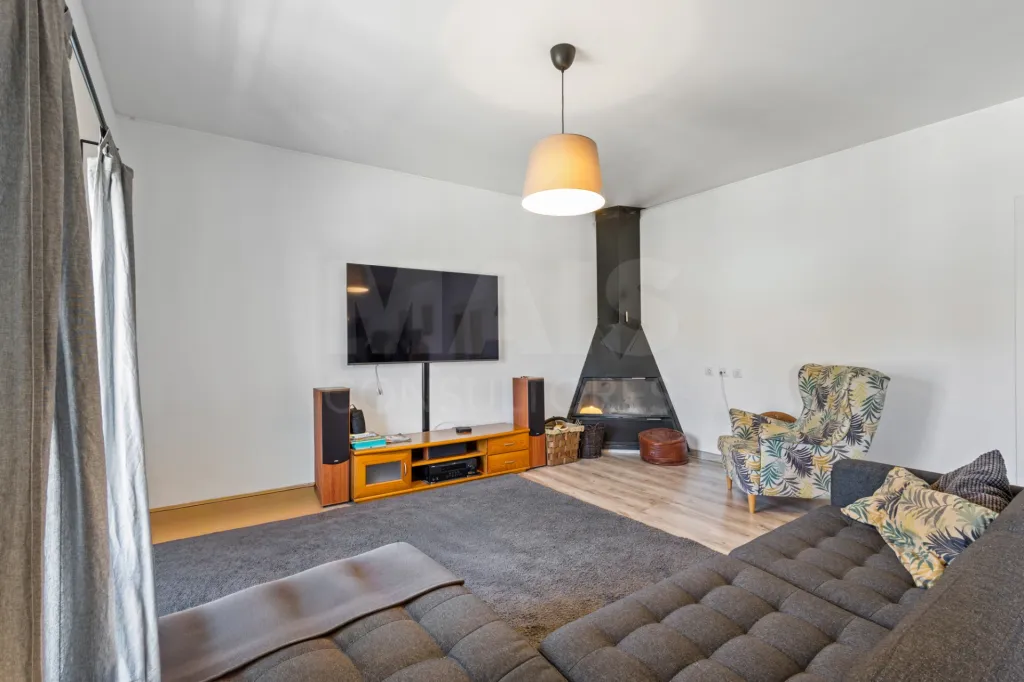
- Fireplace
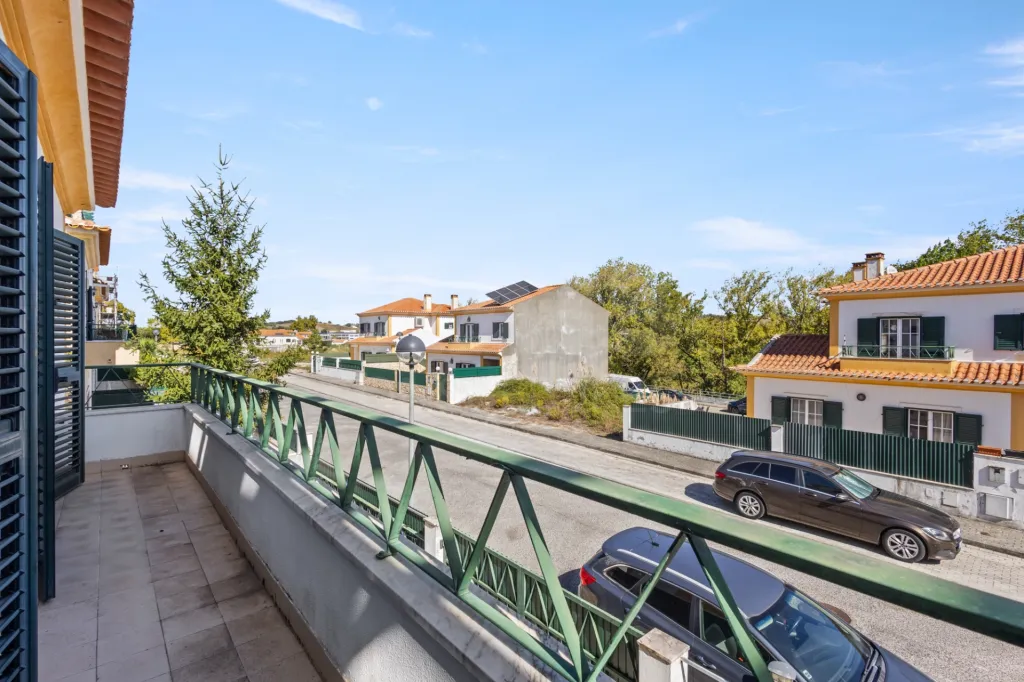
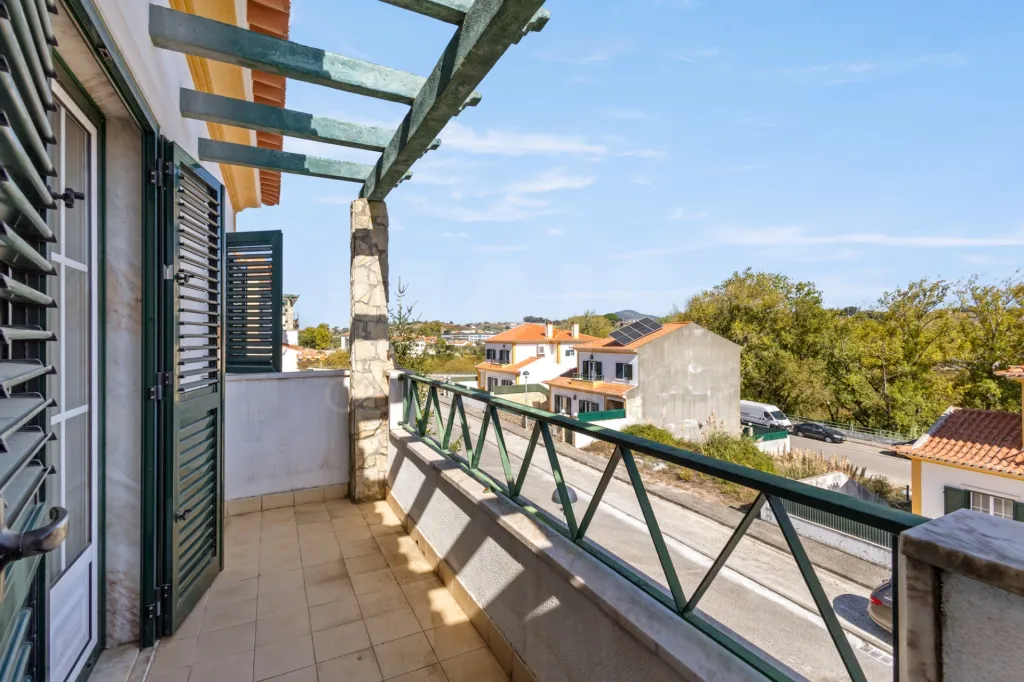
- Balcony
- Barbecue grill
- Pre-installation of Air Conditioning
- Countryside/Sierra View
- Piped Water
- Sanitation
- Quiet Place
- Suite
- Built-in wardrobe
- Garage (Box with automatic gate)
- Lighting
Divisions
BlueprintsFloor name: R/C
| Division | Area | Note |
|---|---|---|
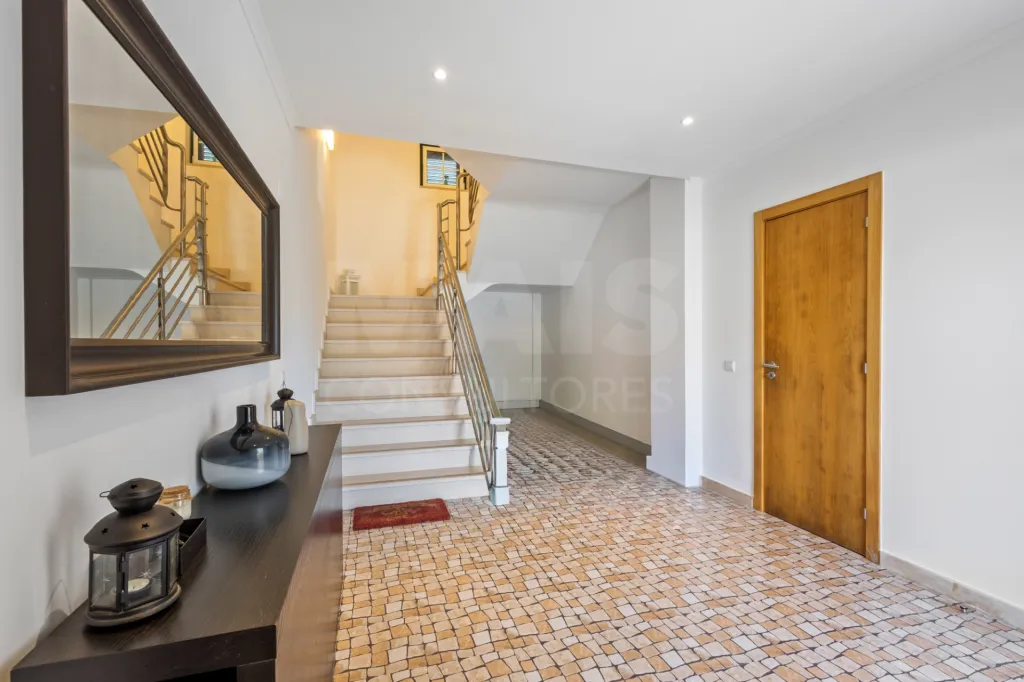
| Entrance Hall | 13.00m2 | |
| Parking | 51.00m2 | C/ cozinha |
| WC | 6.00m2 |
Floor name: 1º Piso
| Division | Area | Note |
|---|---|---|
| Kitchen | 17.00m2 | Esquipada |
| Room | 40.00m2 | C/ Lareira |
| WC | 5.00m2 | |
| Balcony | 7.00m2 | Na Sala |
| Entrance Hall | 6.00m2 | |
| Terrace |
Floor name: 2º Piso
| Division | Area | Note |
|---|---|---|
| Suite | 19.00m2 | C/ Roupeiro |
| Bedroom | 12.00m2 | C/ Roupeiro |
| Bedroom | 12.00m2 | C/ Roupeiro |
| WC | 5.00m2 | |
| Balcony | 4.00m2 |
